


Wire and Cable Diameter Measurement: Inline Quality Control and Defect Detection
FIND OUT.jpg)
Accurate diameter measurement is essential in wire, cable and tube production. Manufacturers rely on inline measurement systems to monitor product geometry in real-time, allowing rapid process adjustments, reduced material waste and improved product quality. Depending on the manufacturing process and the type of product produced, measurement systems may be installed at different locations throughout the production line. These systems help operators monitor diameter, ovality and geometric defects while maintaining stable production conditions.
Challenges of Inline Diameter Measurement
Production environments often expose measurement systems to dust, water splashes, fumes and vibrations. At the same time, increasing production speeds require instruments capable of detecting very small defects in real-time. To ensure reliable quality control, manufacturers need measurement systems that combine high accuracy, high acquisition speed and robust industrial performance.
Why Inline Diameter Measurement Matters
Maintaining consistent diameter and ovality is essential to ensure product quality and compliance with customer specifications. Real-time measurement systems allow manufacturers to detect process deviations immediately, reduce material waste and optimize production efficiency. Continuous monitoring also helps identify diameter variations and surface defects before they impact the final product.
Key Parameters to Monitor During Production
• Diameter consistency throughout the production process
• Ovality control for improved product geometry
• Detection of lump and neck defects
• Process stability on high-speed production lines
• Reduction of scrap and quality-related costs
Diameter Measurement Solutions for Fine Wire Drawing
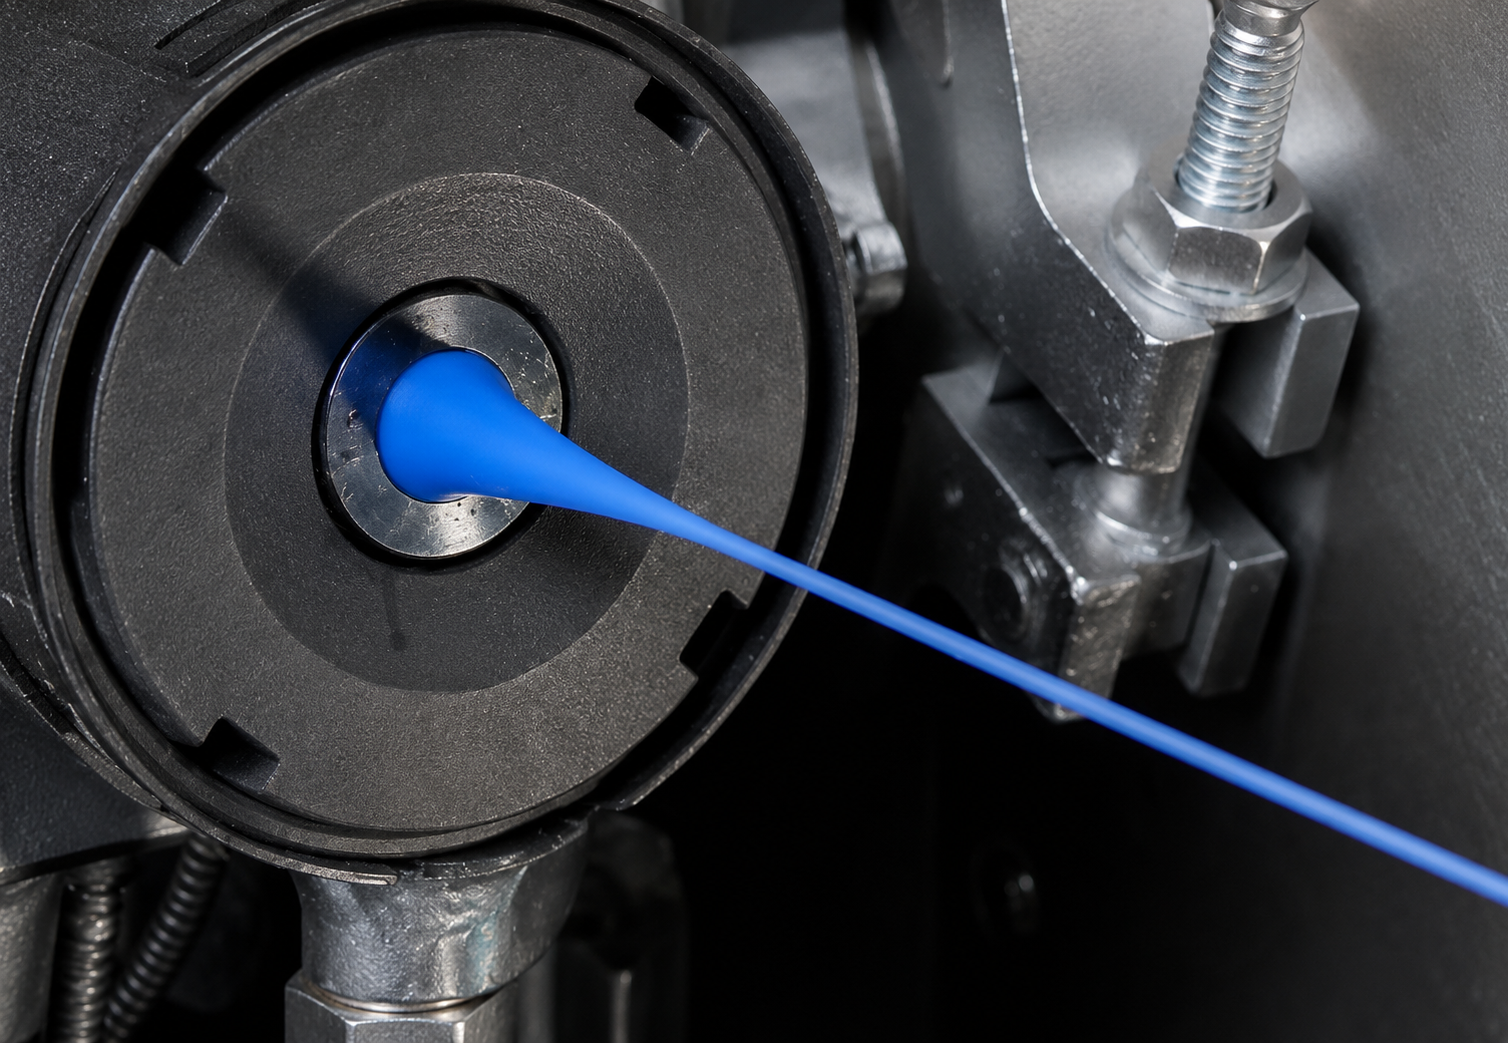
For fine and very fine wire applications, CERSA MCI offers the LDS range of diameter measurement systems.
The LDS 1-axis solution provides highly accurate diameter measurement and is commonly used to monitor drawing die wear and verify process stability.
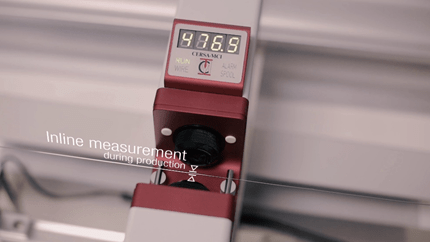
The LDS 2-axis solution measures diameter on two perpendicular axes,allowing more accurate ovality calculation and continuous quality monitoring directly on wire drawing lines.
Diameter and Surface Defect Detection for Extrusion Applications
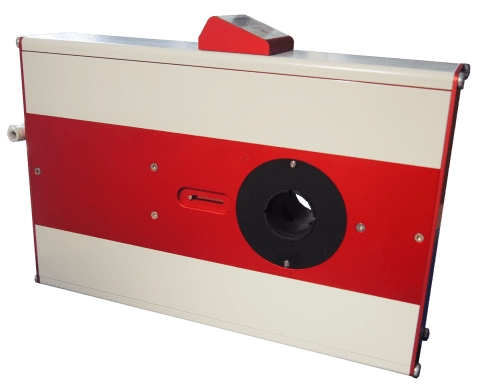
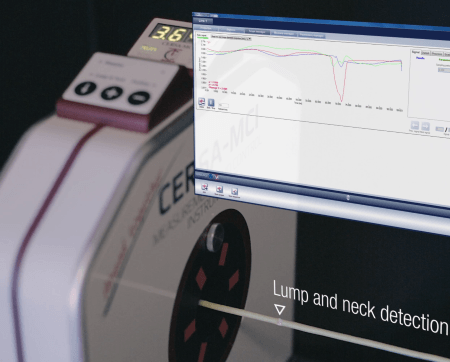
For larger wire, cable and tube diameters, manufacturers often require both dimensional control and defect detection. CERSA MCI's DLN solution combines diameter measurement, ovality control and surface defect detection in a single system. Designed for demanding production environments, DLN provides high-speed monitoring and immediate detection of diameter variations, lump defects and neckdowns.
Learn more about our DLN diameter measurement solutions
Discover our LDS diameter and ovality measurement systems
Explore our wire, cable and tube measurement solutions
Contact our team to discuss your application requirements
Our articles related
.jpg)
Contact the company CERSA MCI
Do you have a specific control and measurement need?
Are you looking for a high-performance control device?
You wish to request one of our services?


